
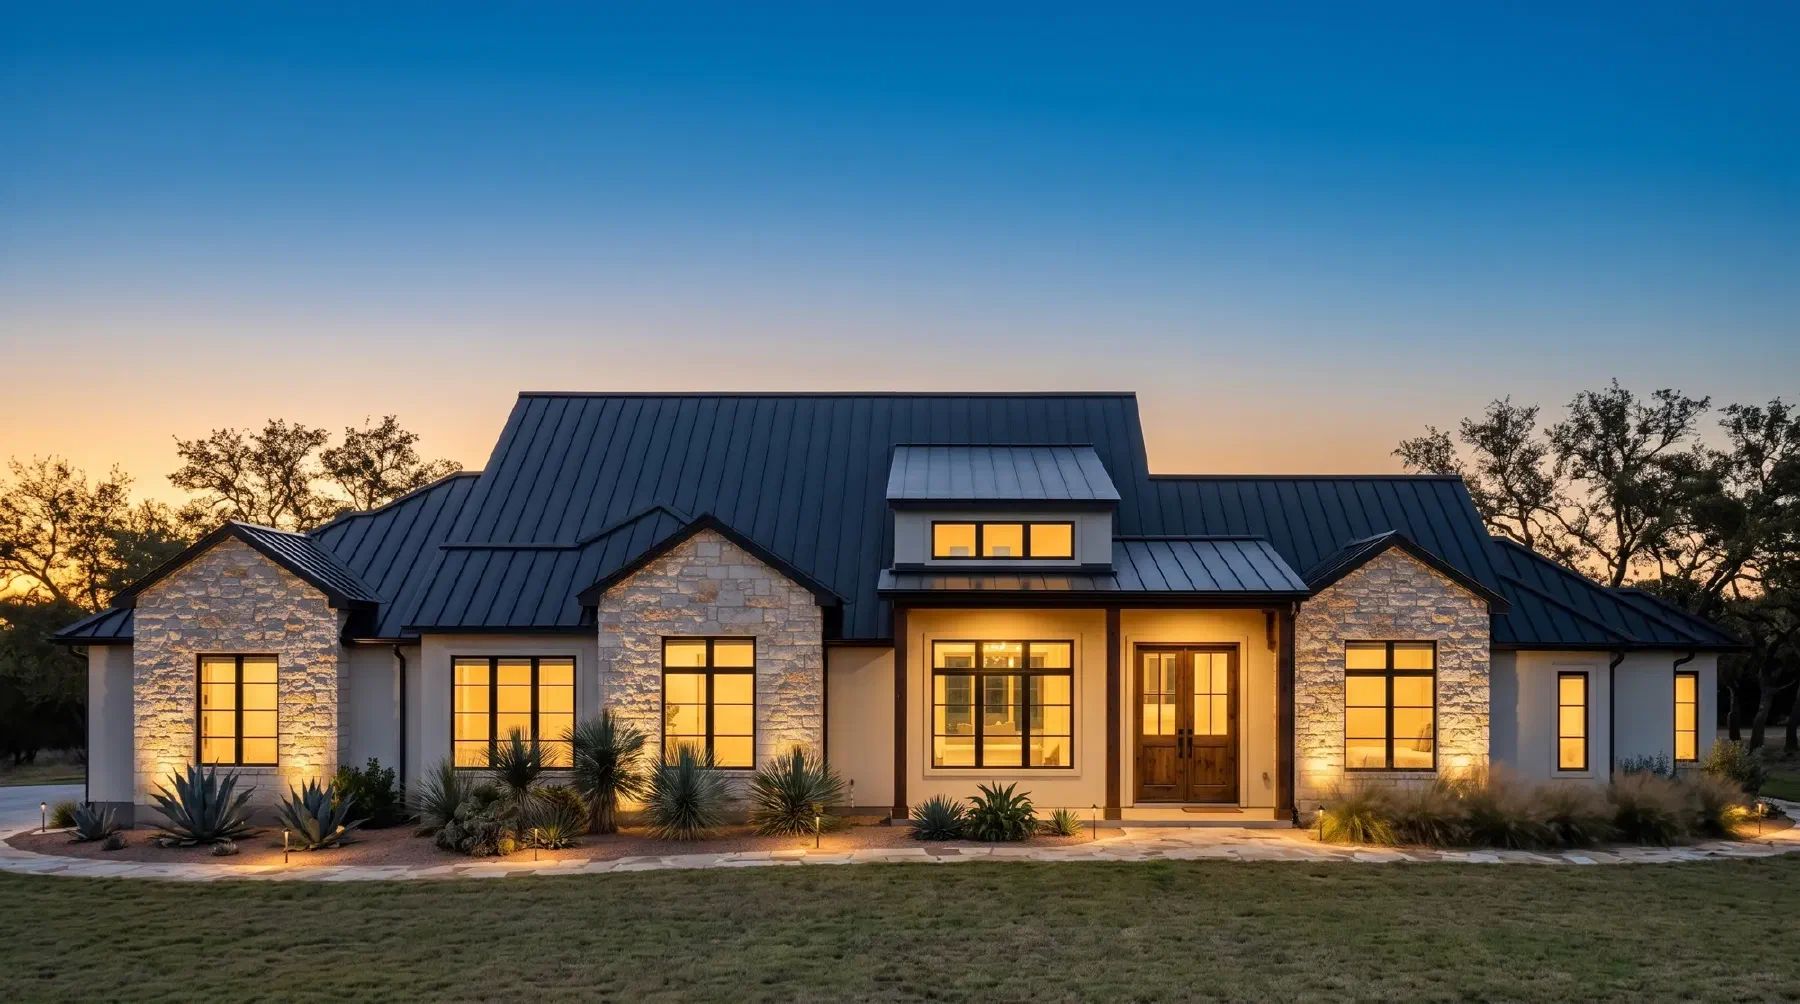
Texas Hill Country · Halyard Home
116 Upper River Place
From First Brushstroke to Front Door
Vision to Reality
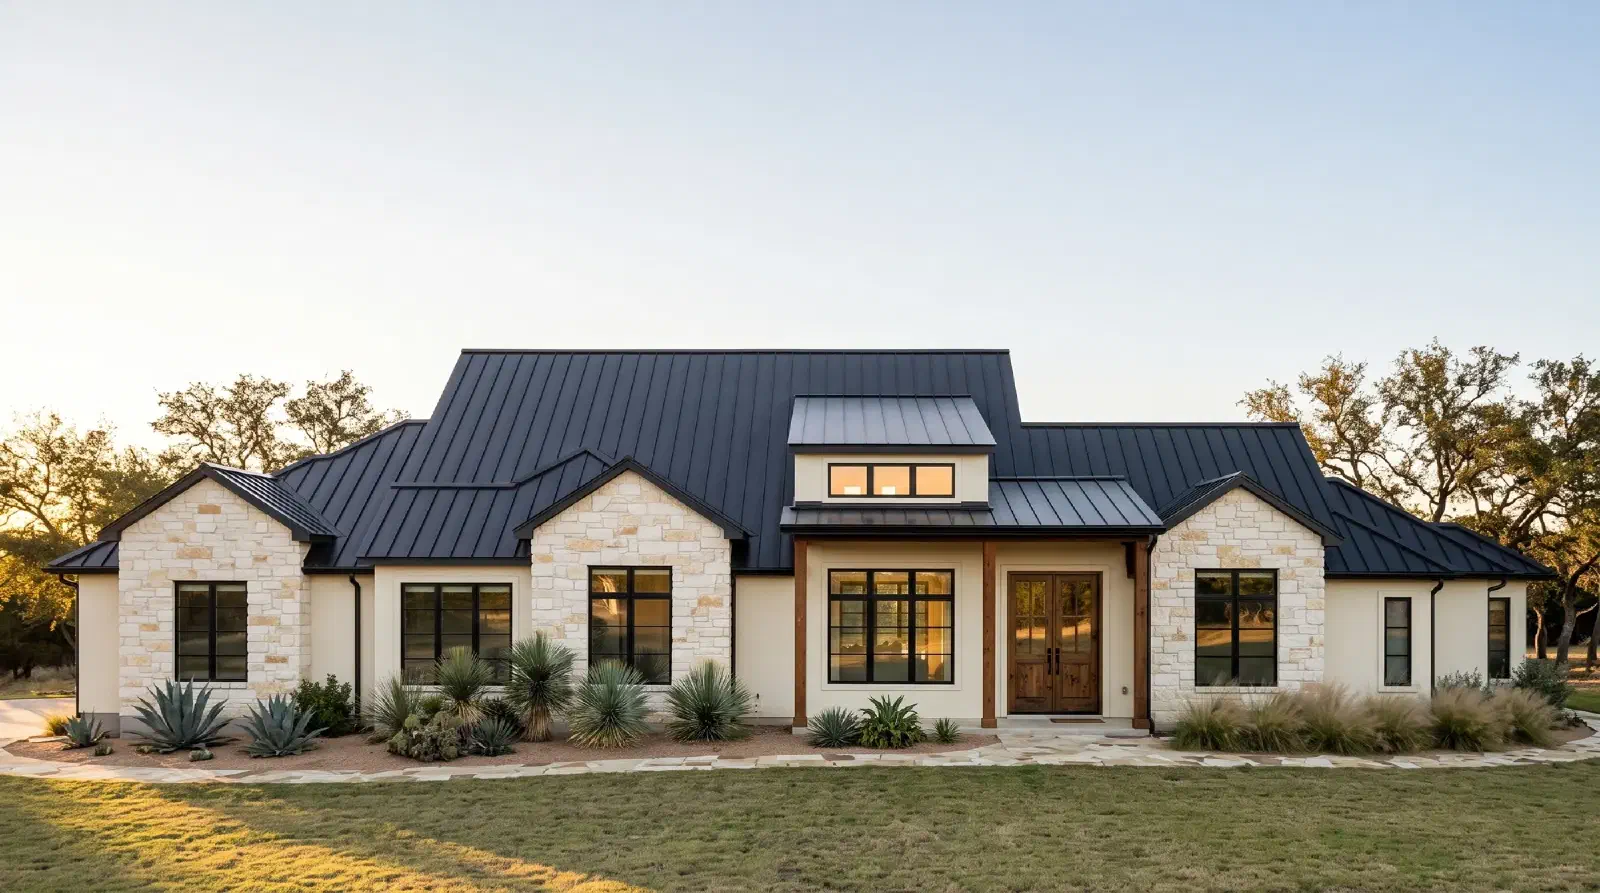
Every Halyard home begins as a painting. Drag the divider to move between the original watercolor concept and the photoreal design study.
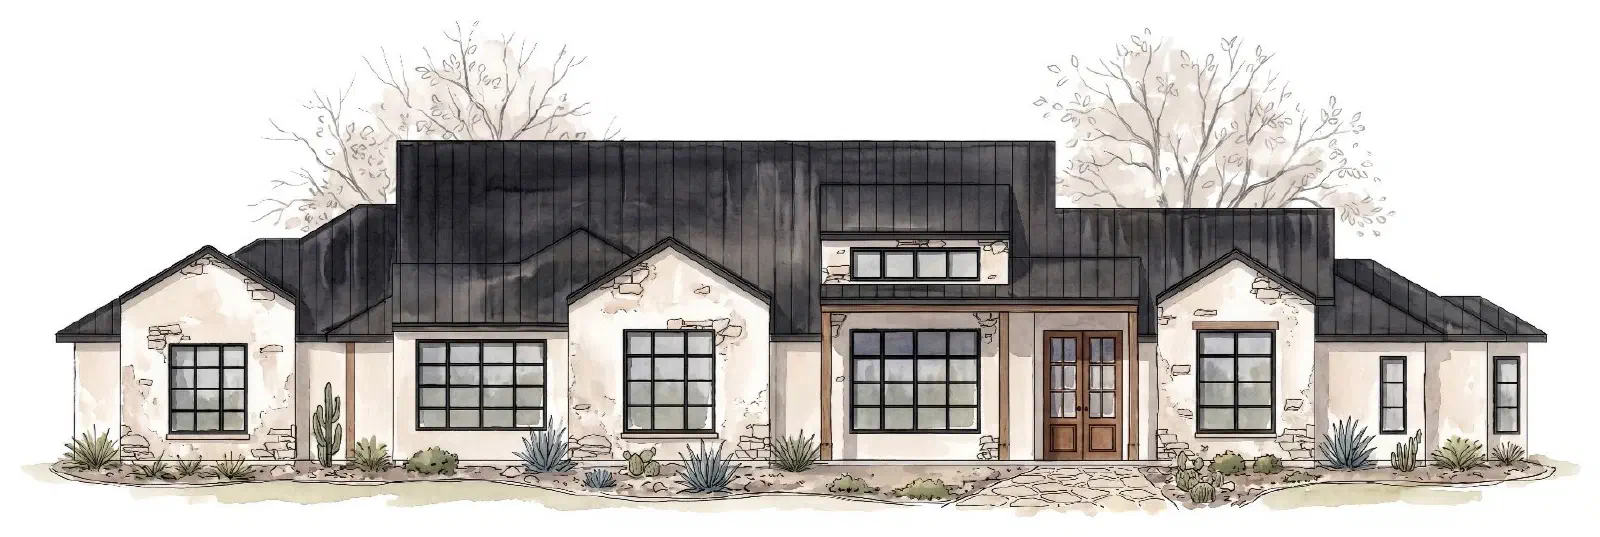
The Watercolor
The Design Study
Design Studies
Around the House
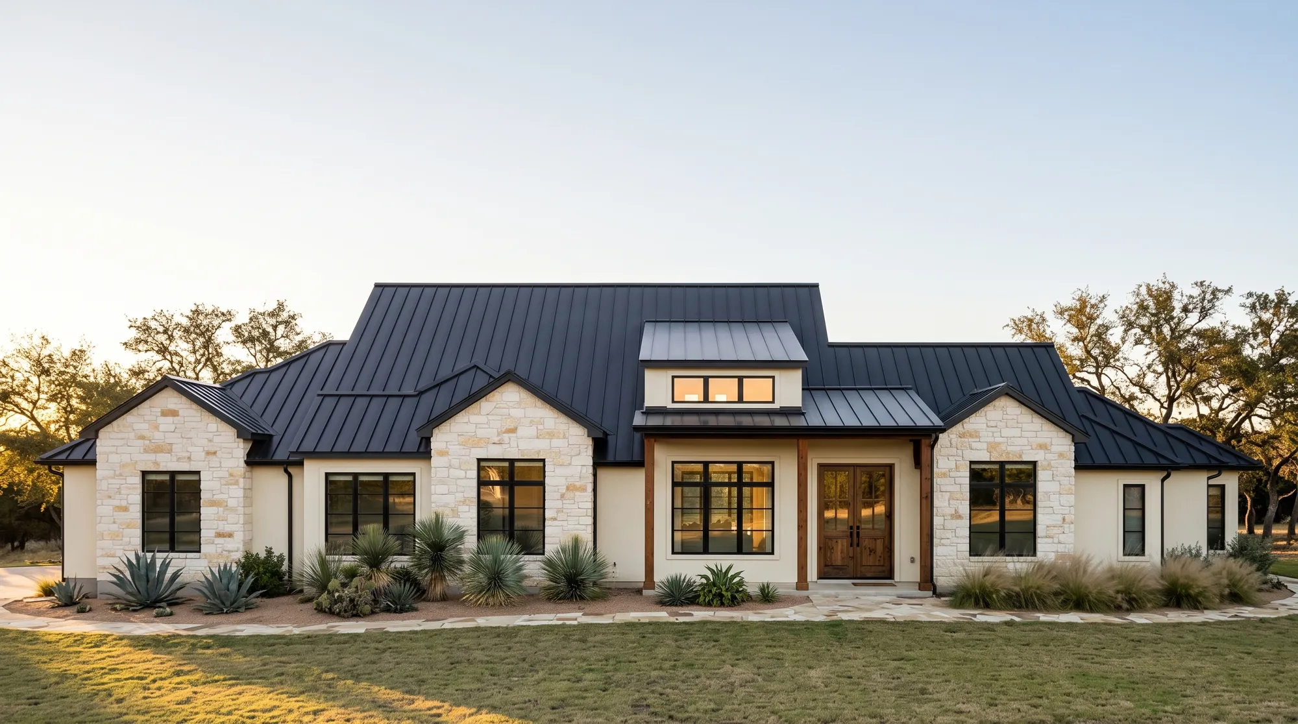
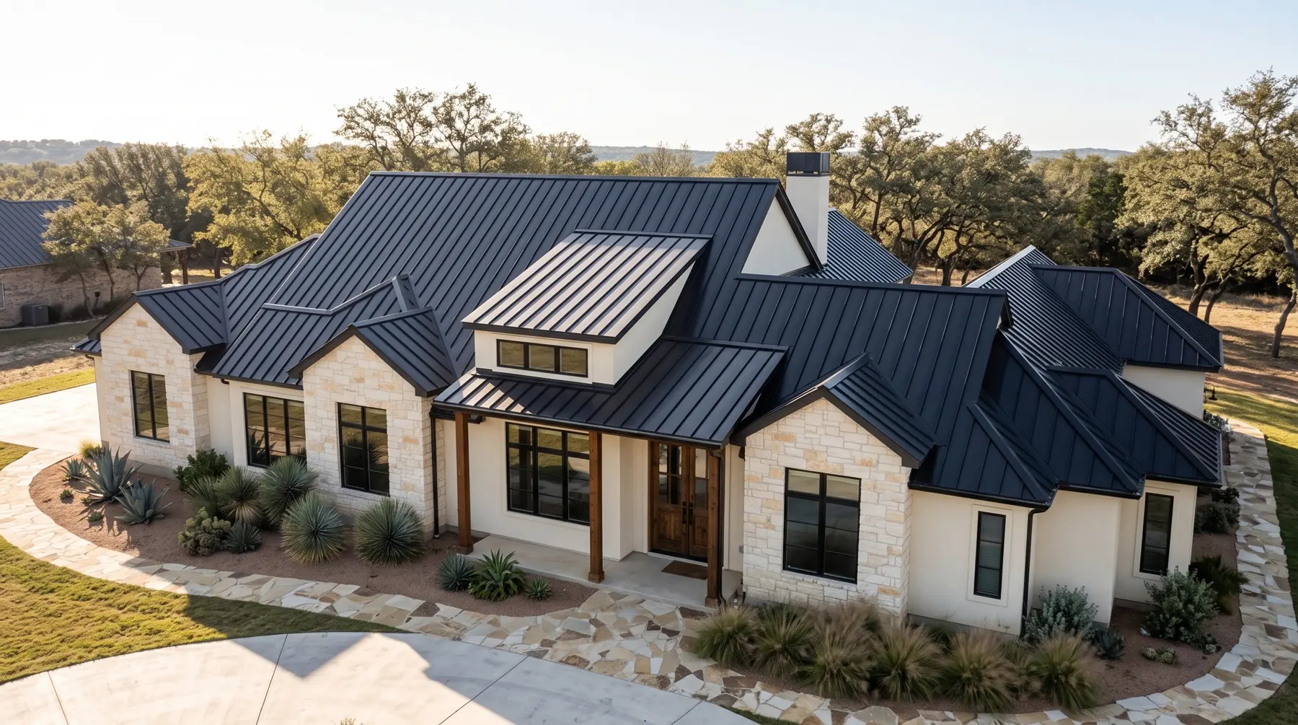
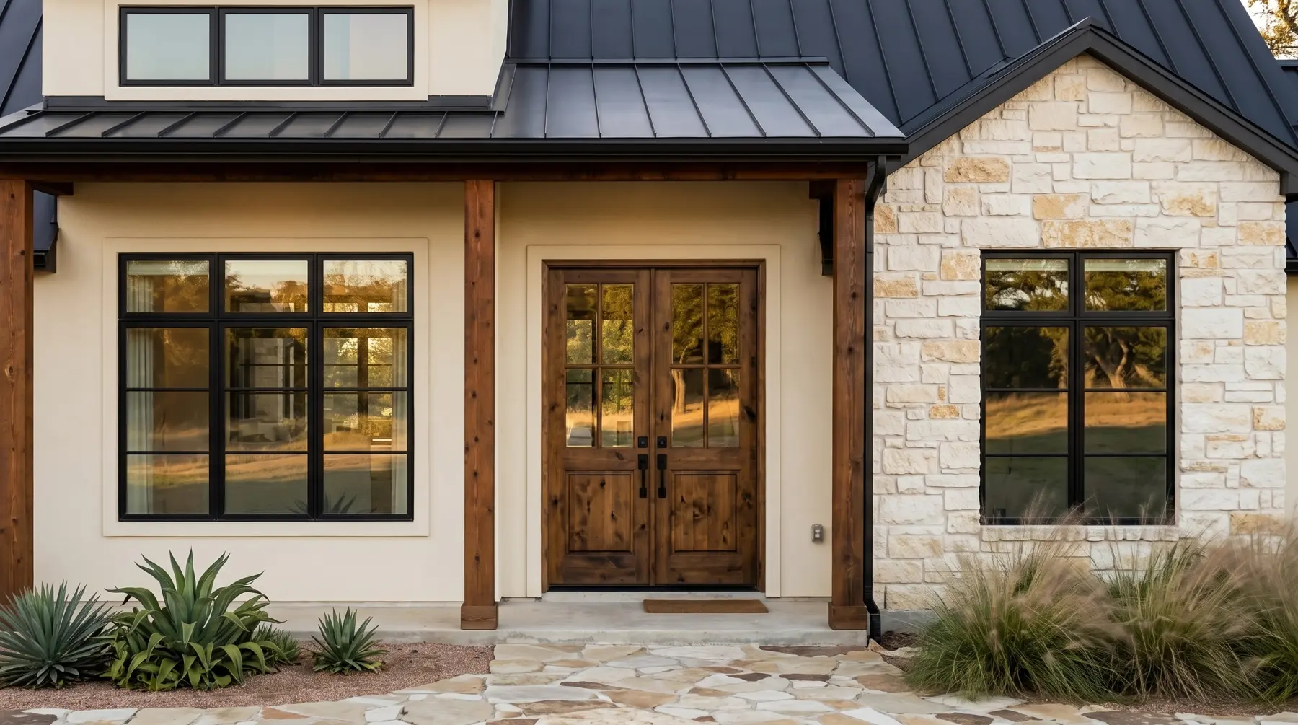
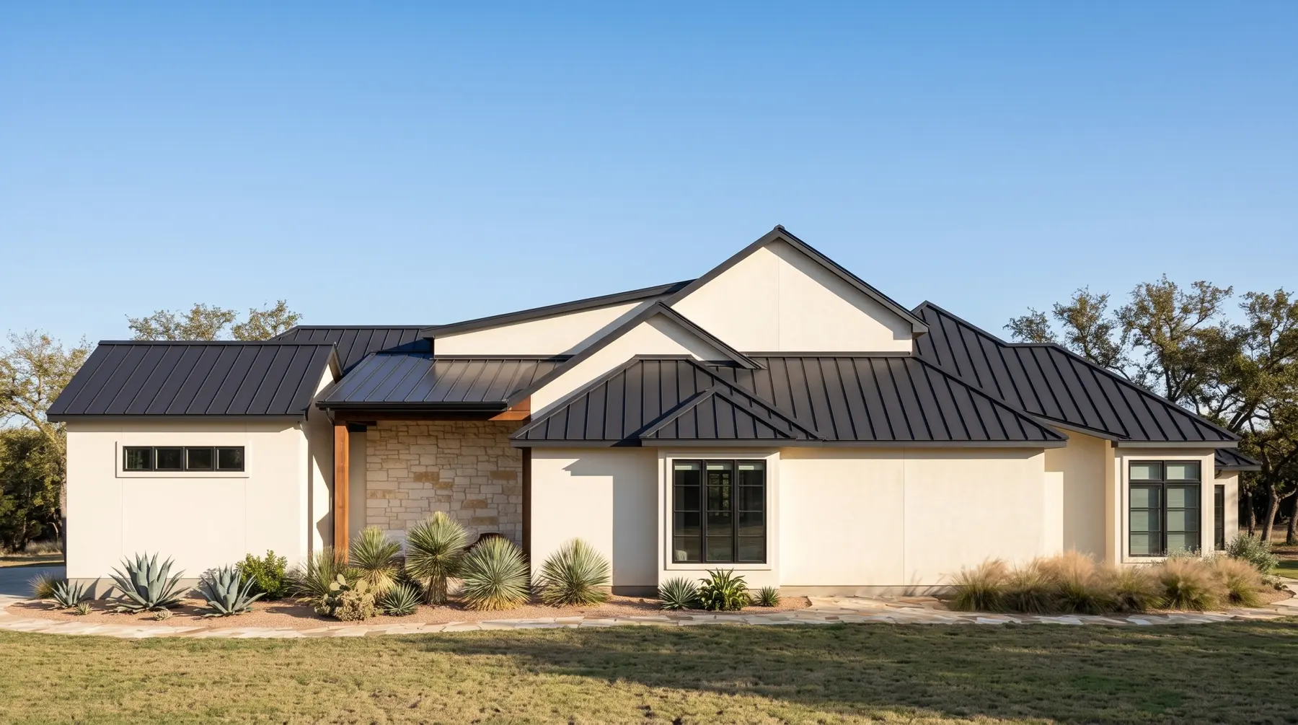
Seven views generated from the construction documents: every elevation, the roofscape, the entry, and the garden terrace. Swipe through, tap any image to view it full screen.
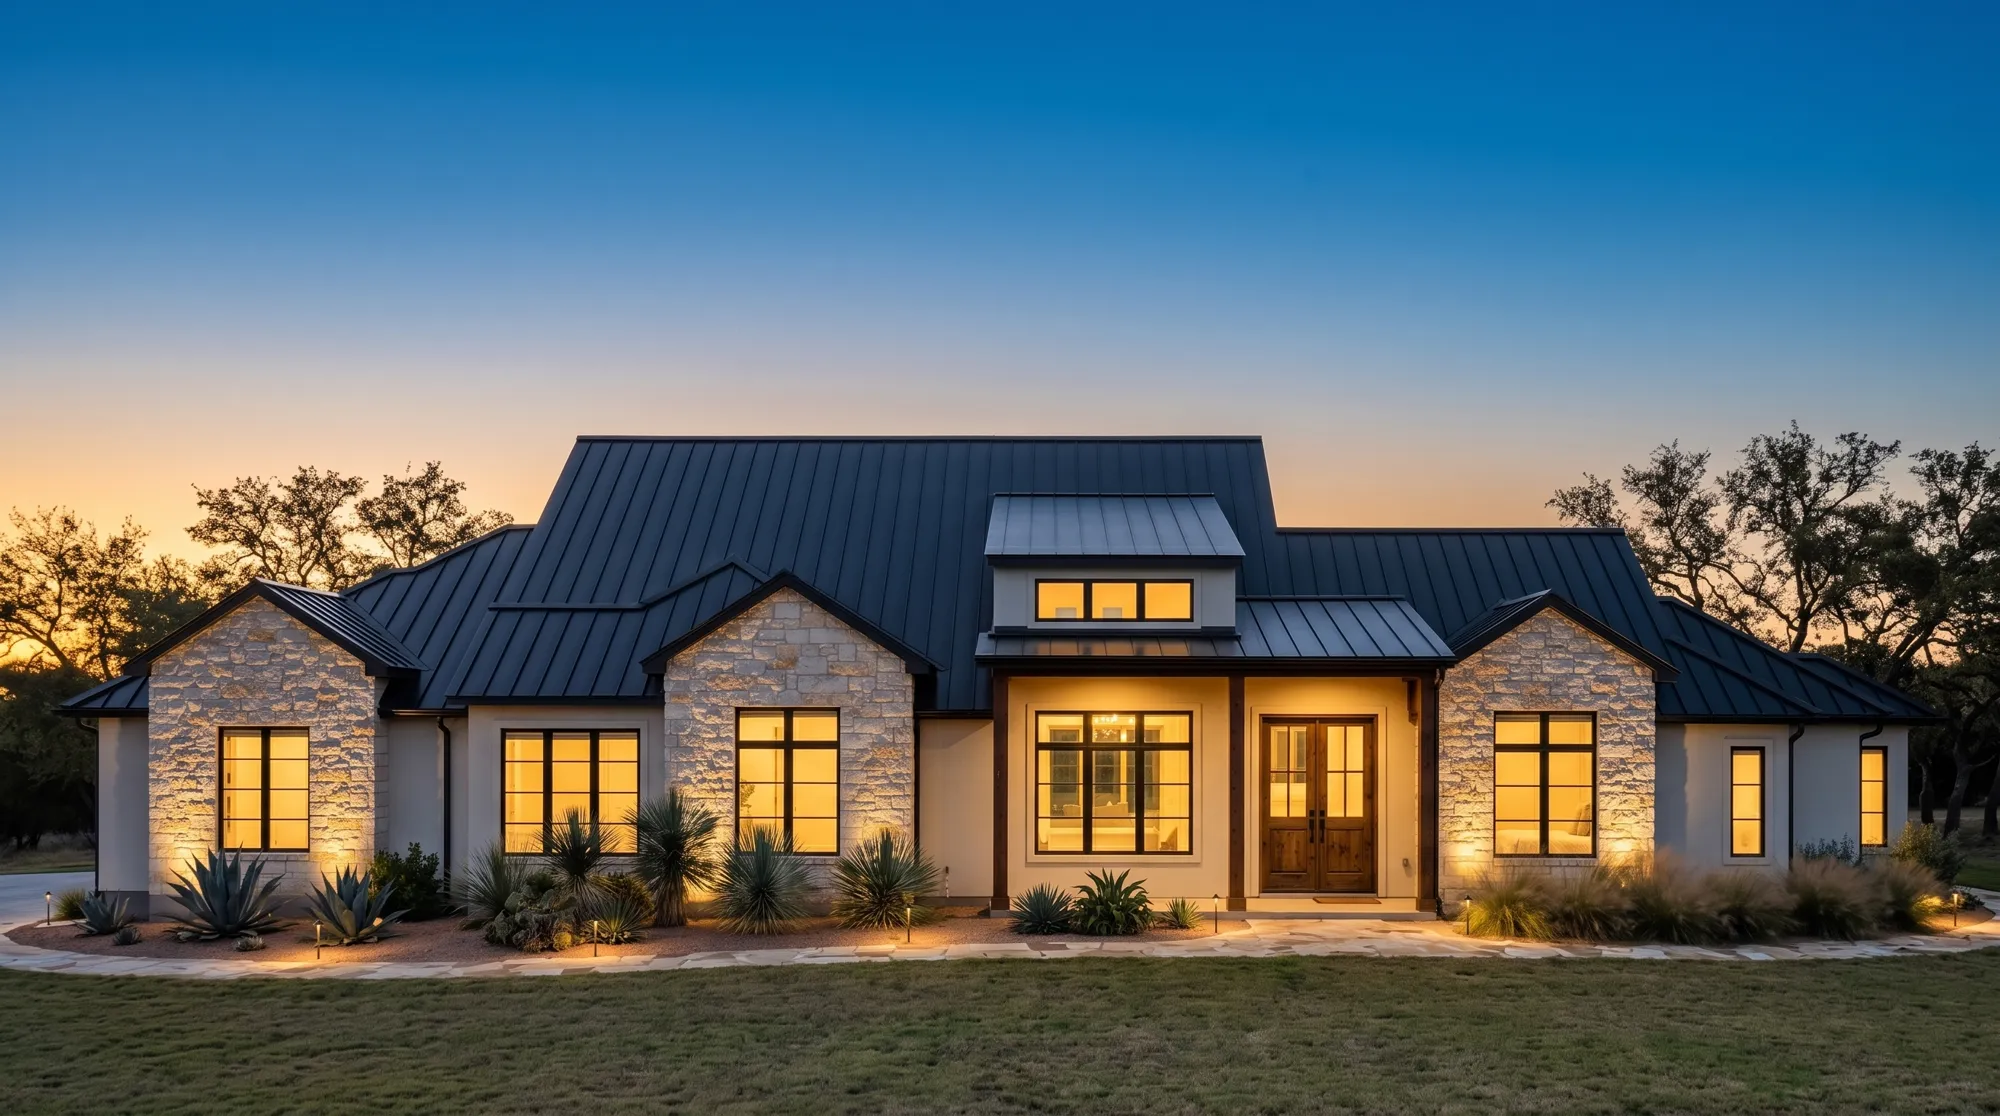 IBlue Hour · The Front
 IIGolden Hour · Front Approach
 IIIThe Roofscape · From Above
 IVThe Entry · Alder & Cedar
 VThe Owners Wing
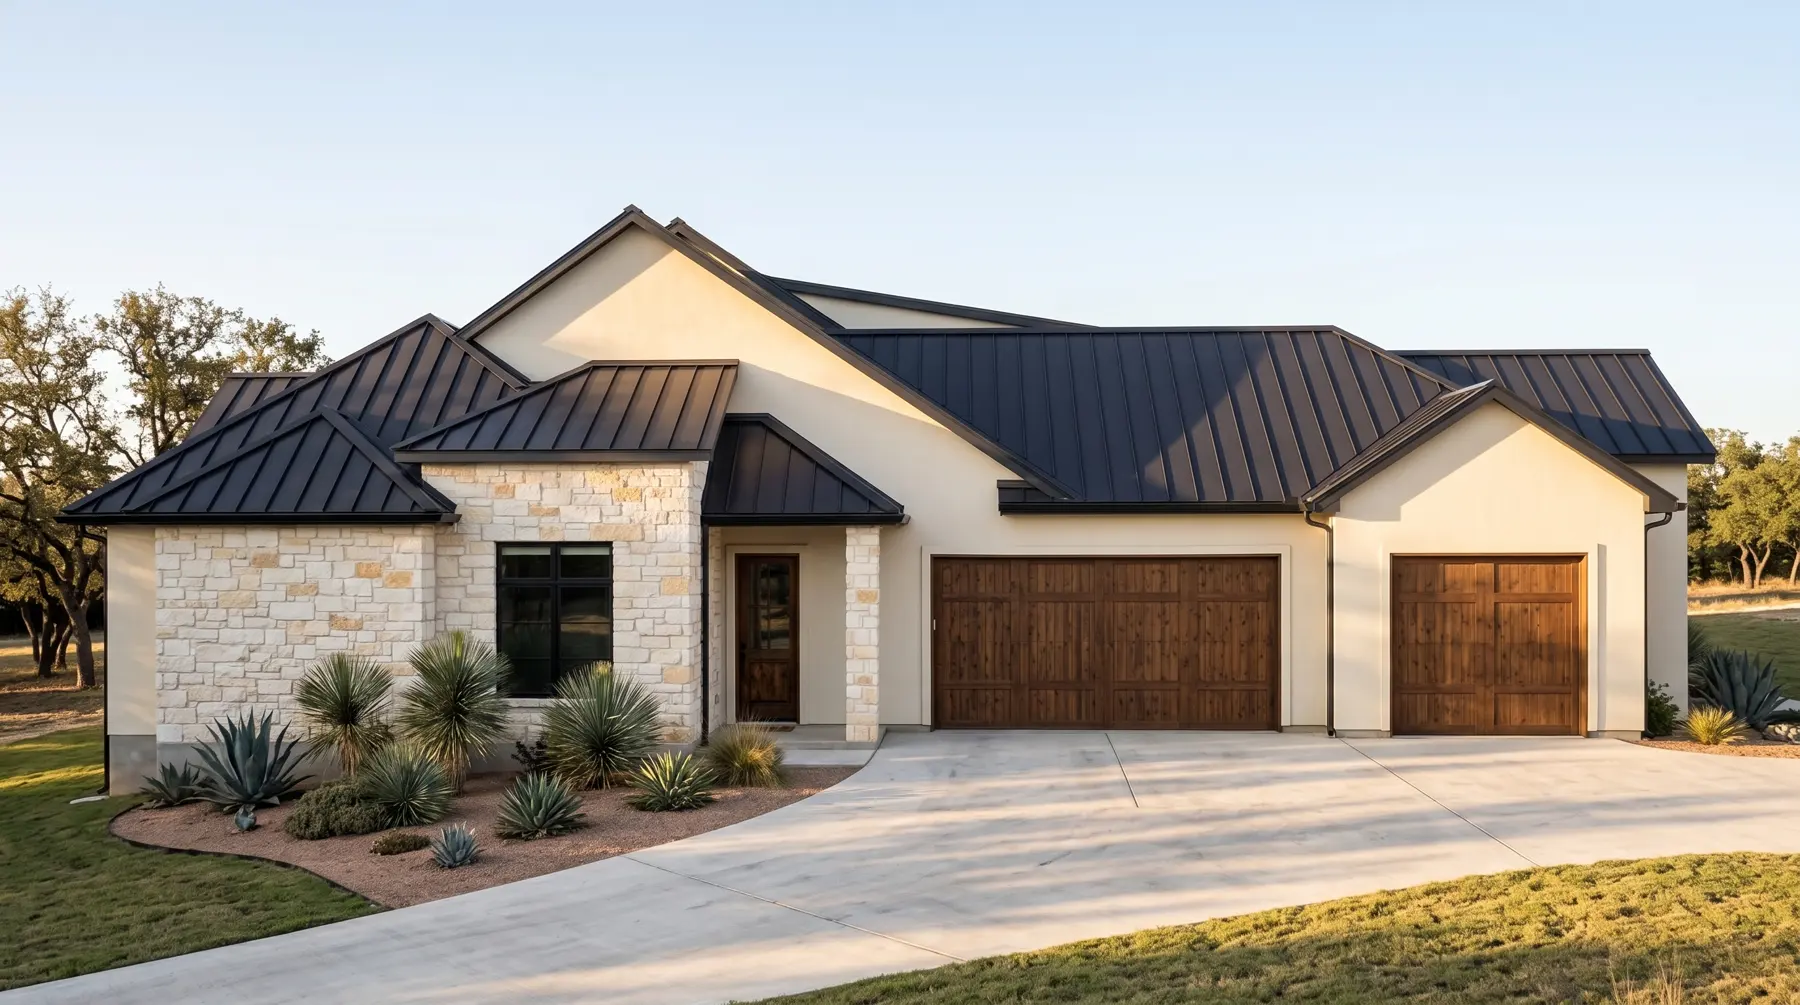 VIThe Garage Court
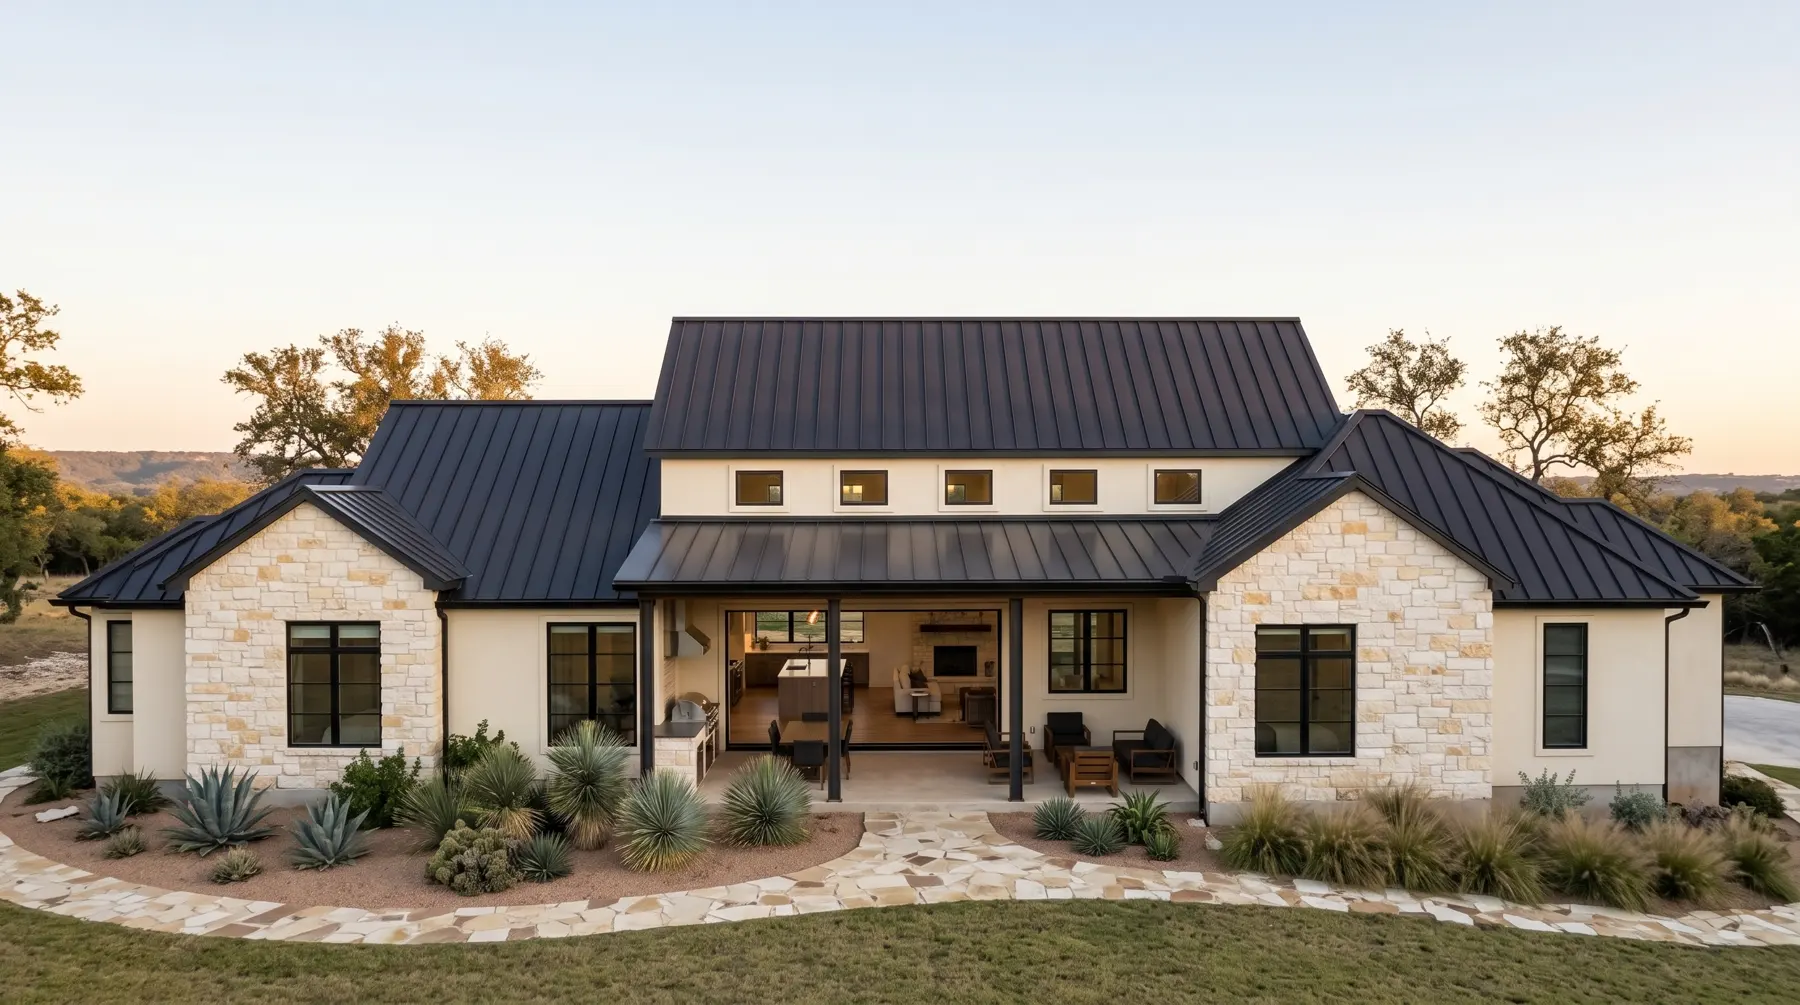 VIIThe Garden Terrace
AI design studies built from the plan set · design intent, final selections verified in the field
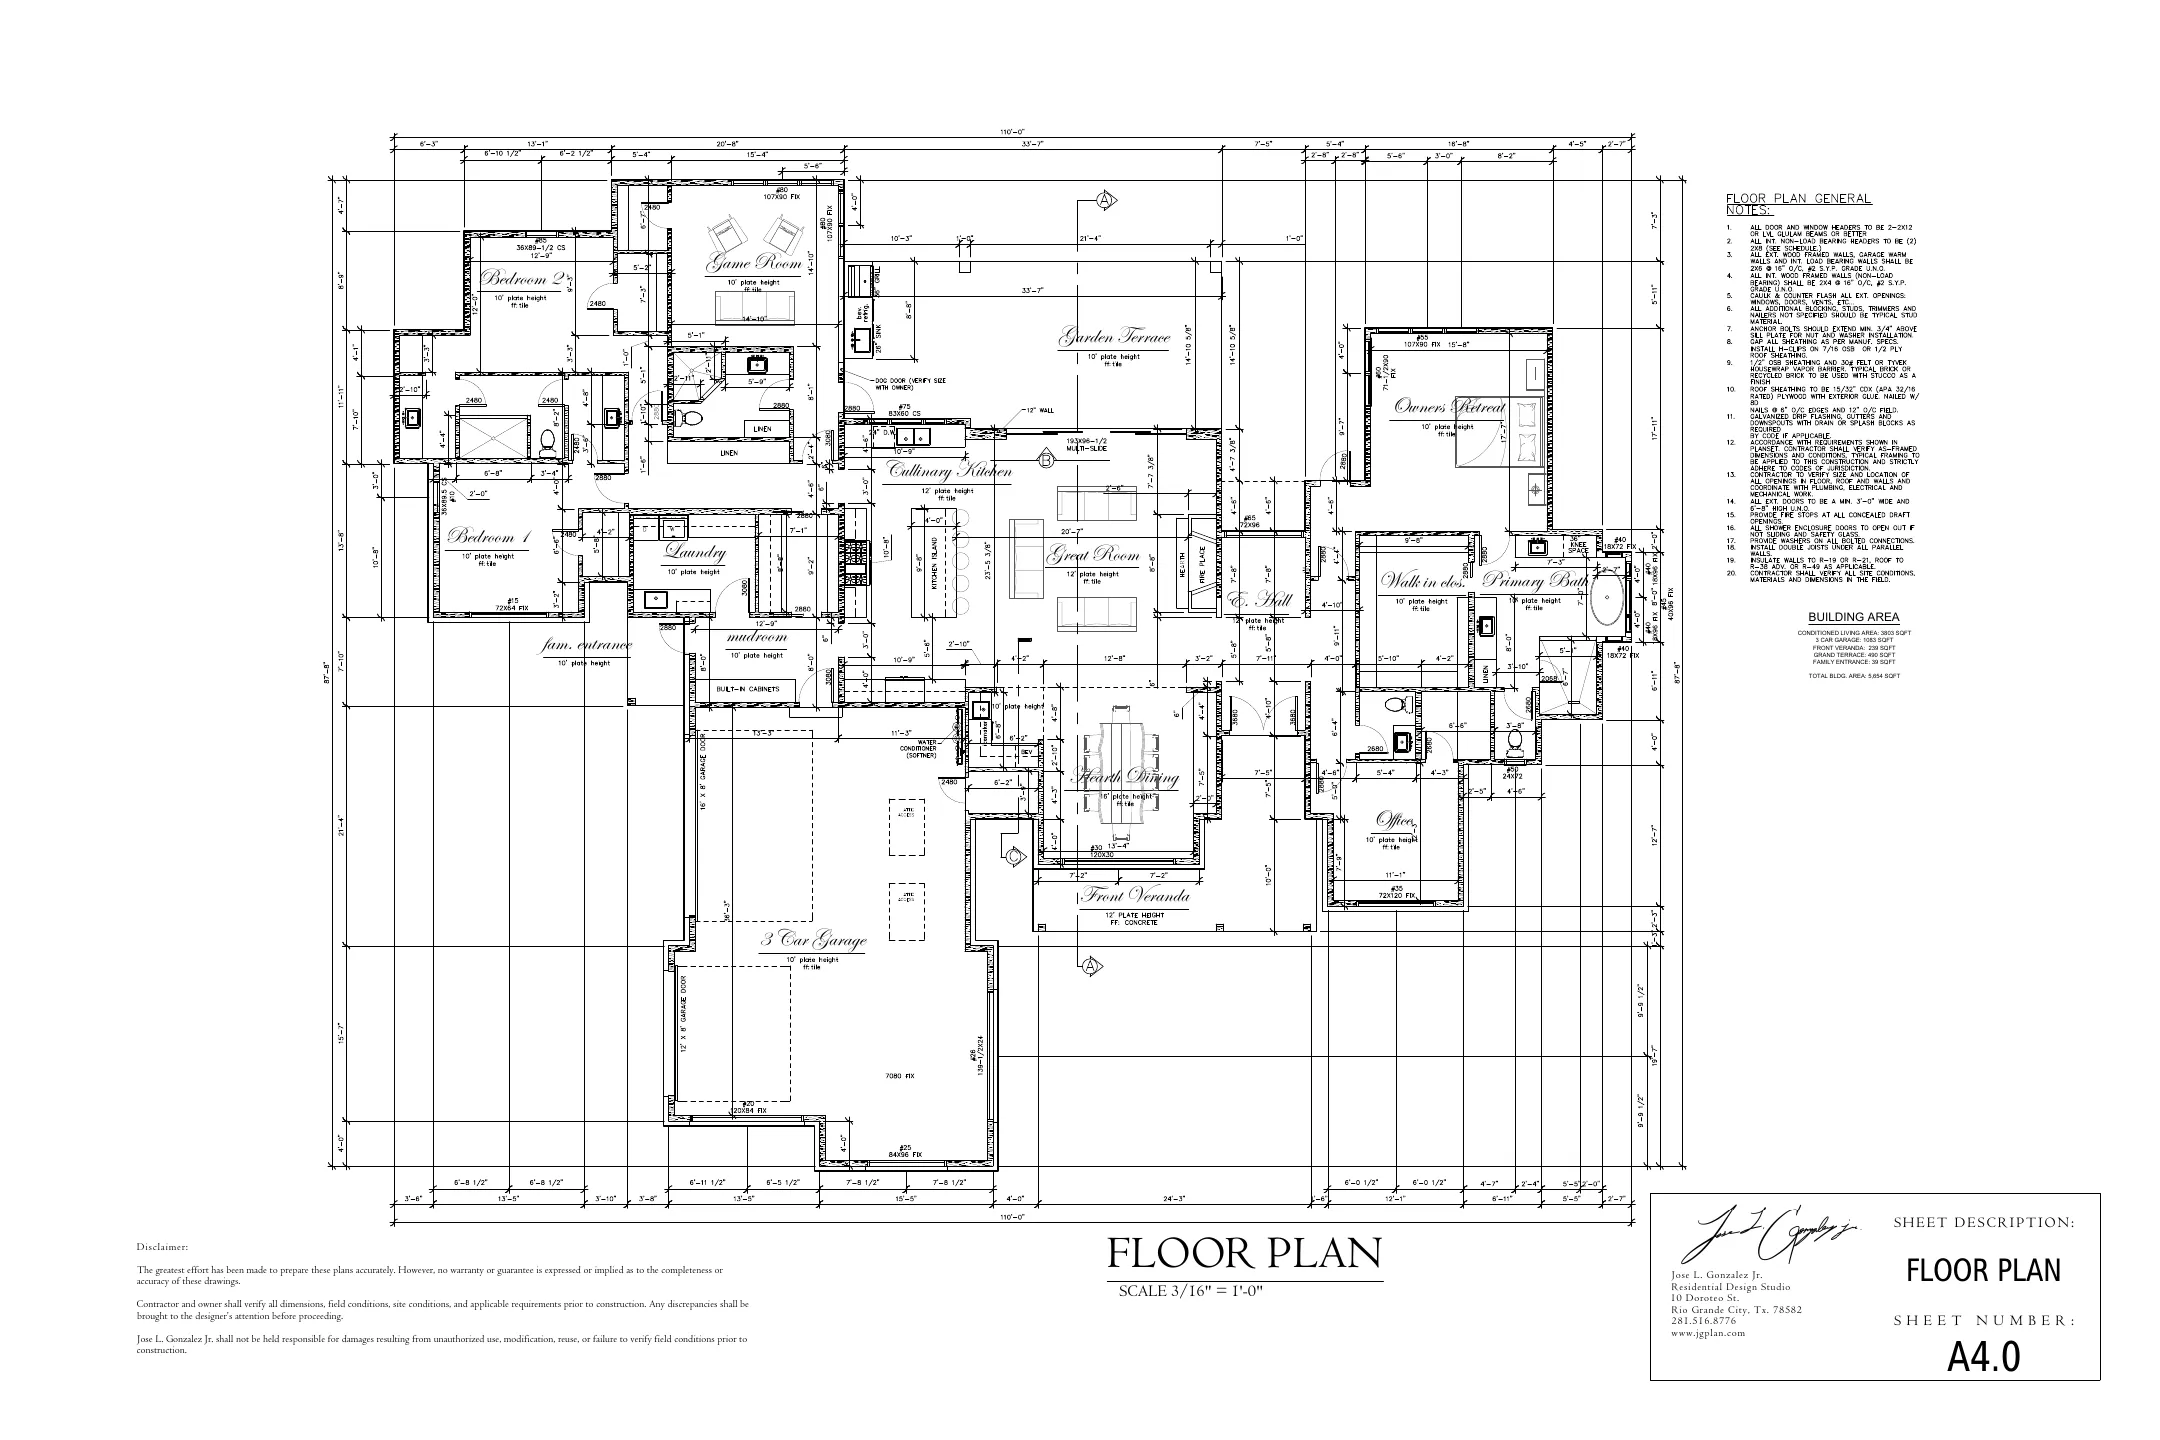
Sheet A4.0
Walk the Plan
The real floor plan, room by room. Tap any room on the drawing, or use the room list.
3,803SF Conditioned
5,654SF Under Roof
3 + OfficeBedrooms
10' – 16'Ceiling Plates
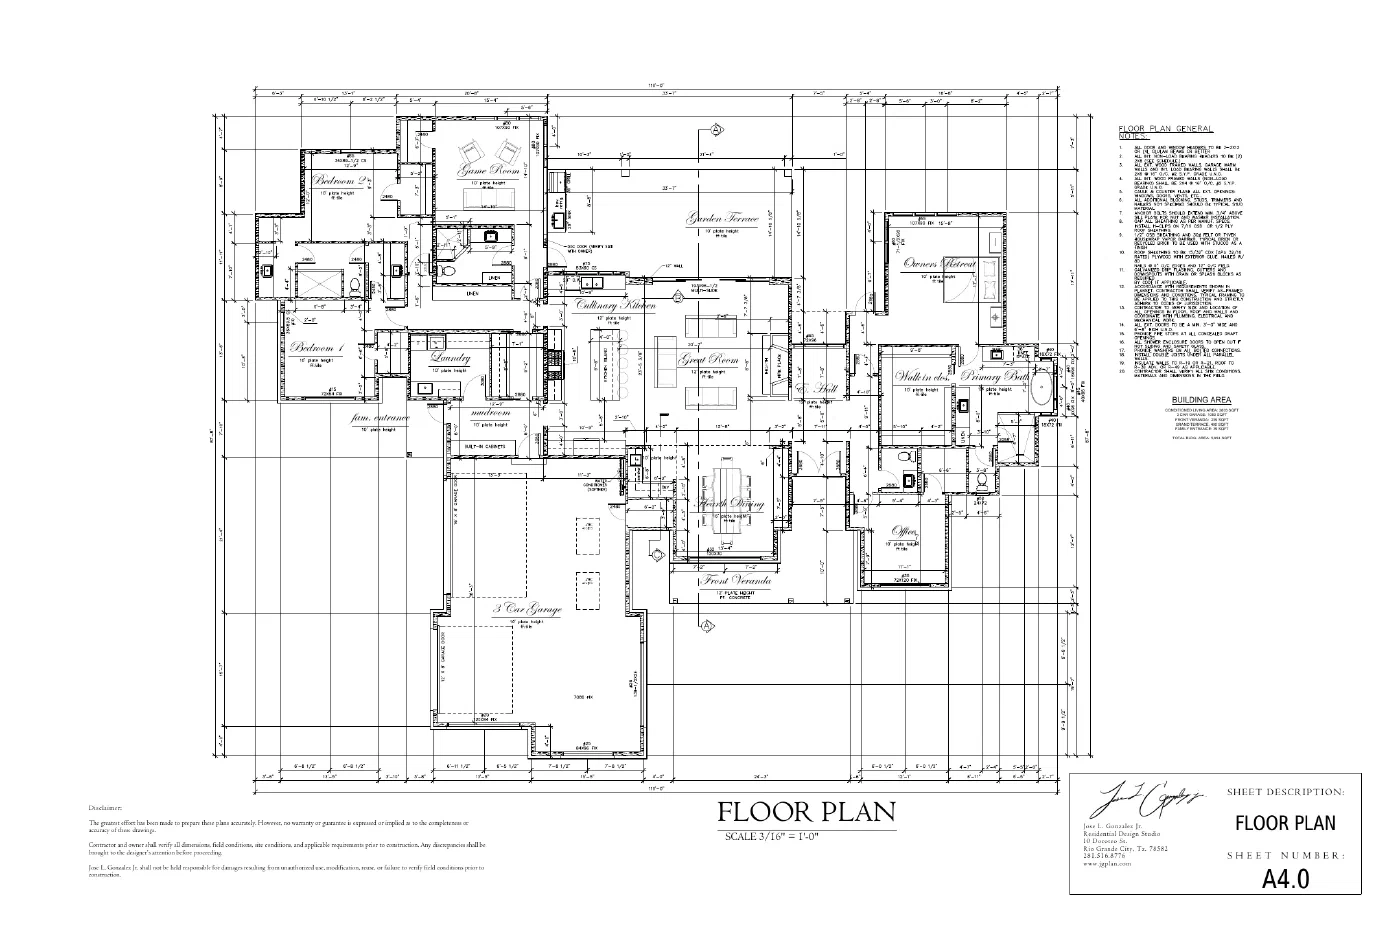
116 Upper River Place
Sheet A4.0 · JG Plan
- Single story, 110 feet across the front
- Public rooms at the center, owners wing right, guest wing left
- The whole back of the house opens to a covered garden terrace
The Complete Set
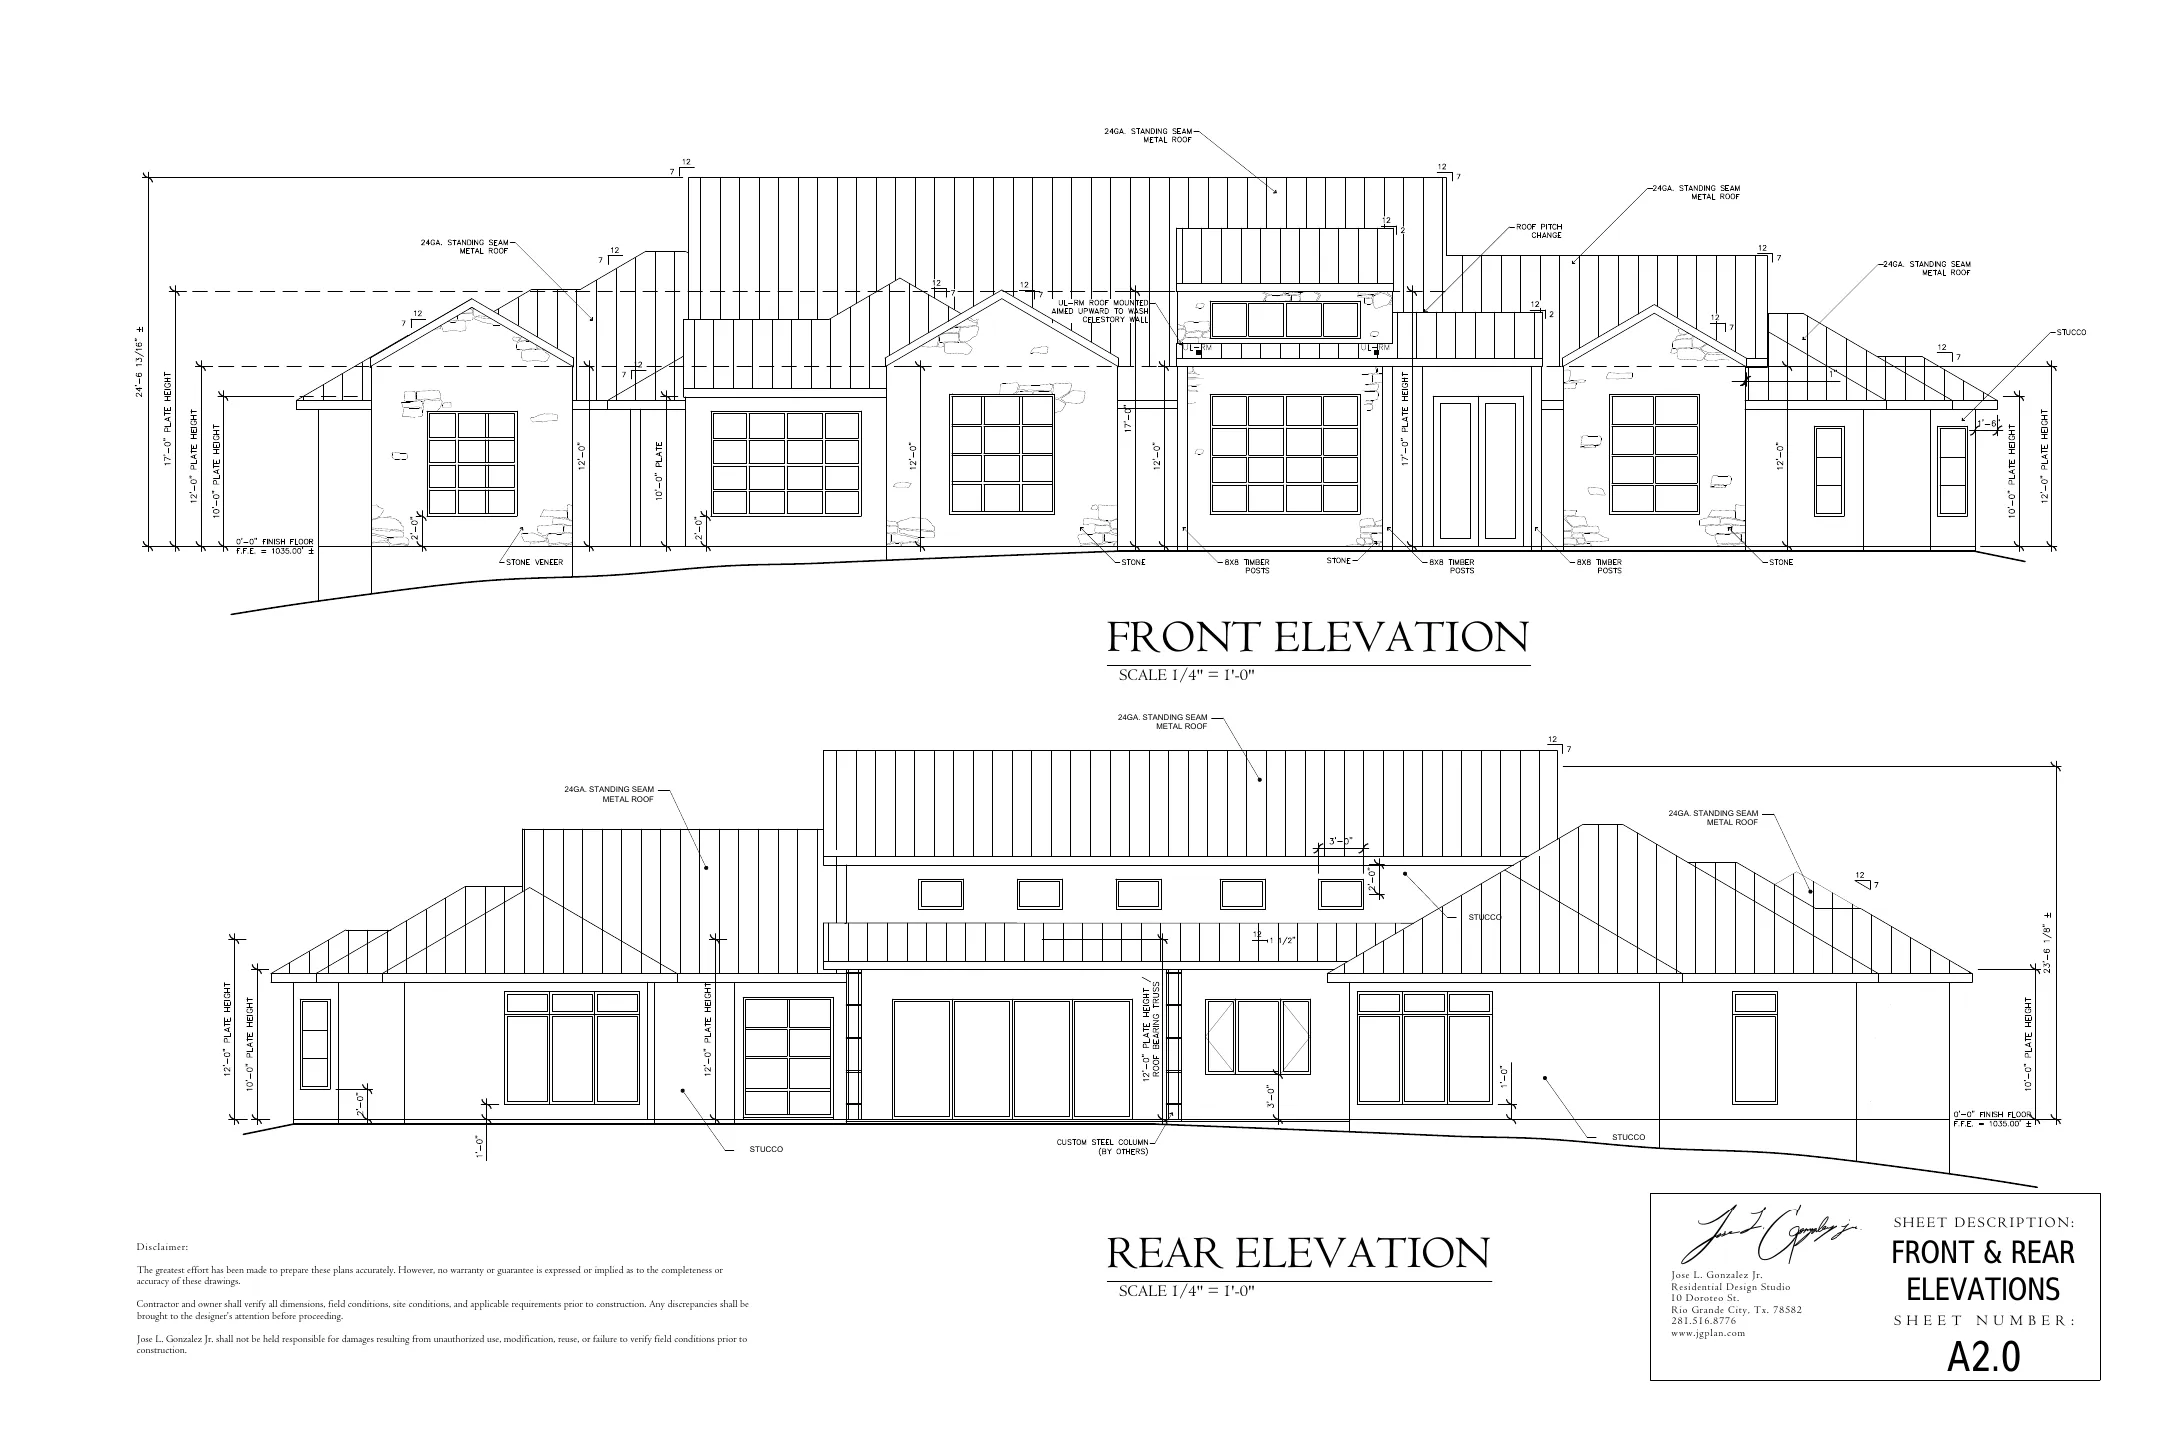
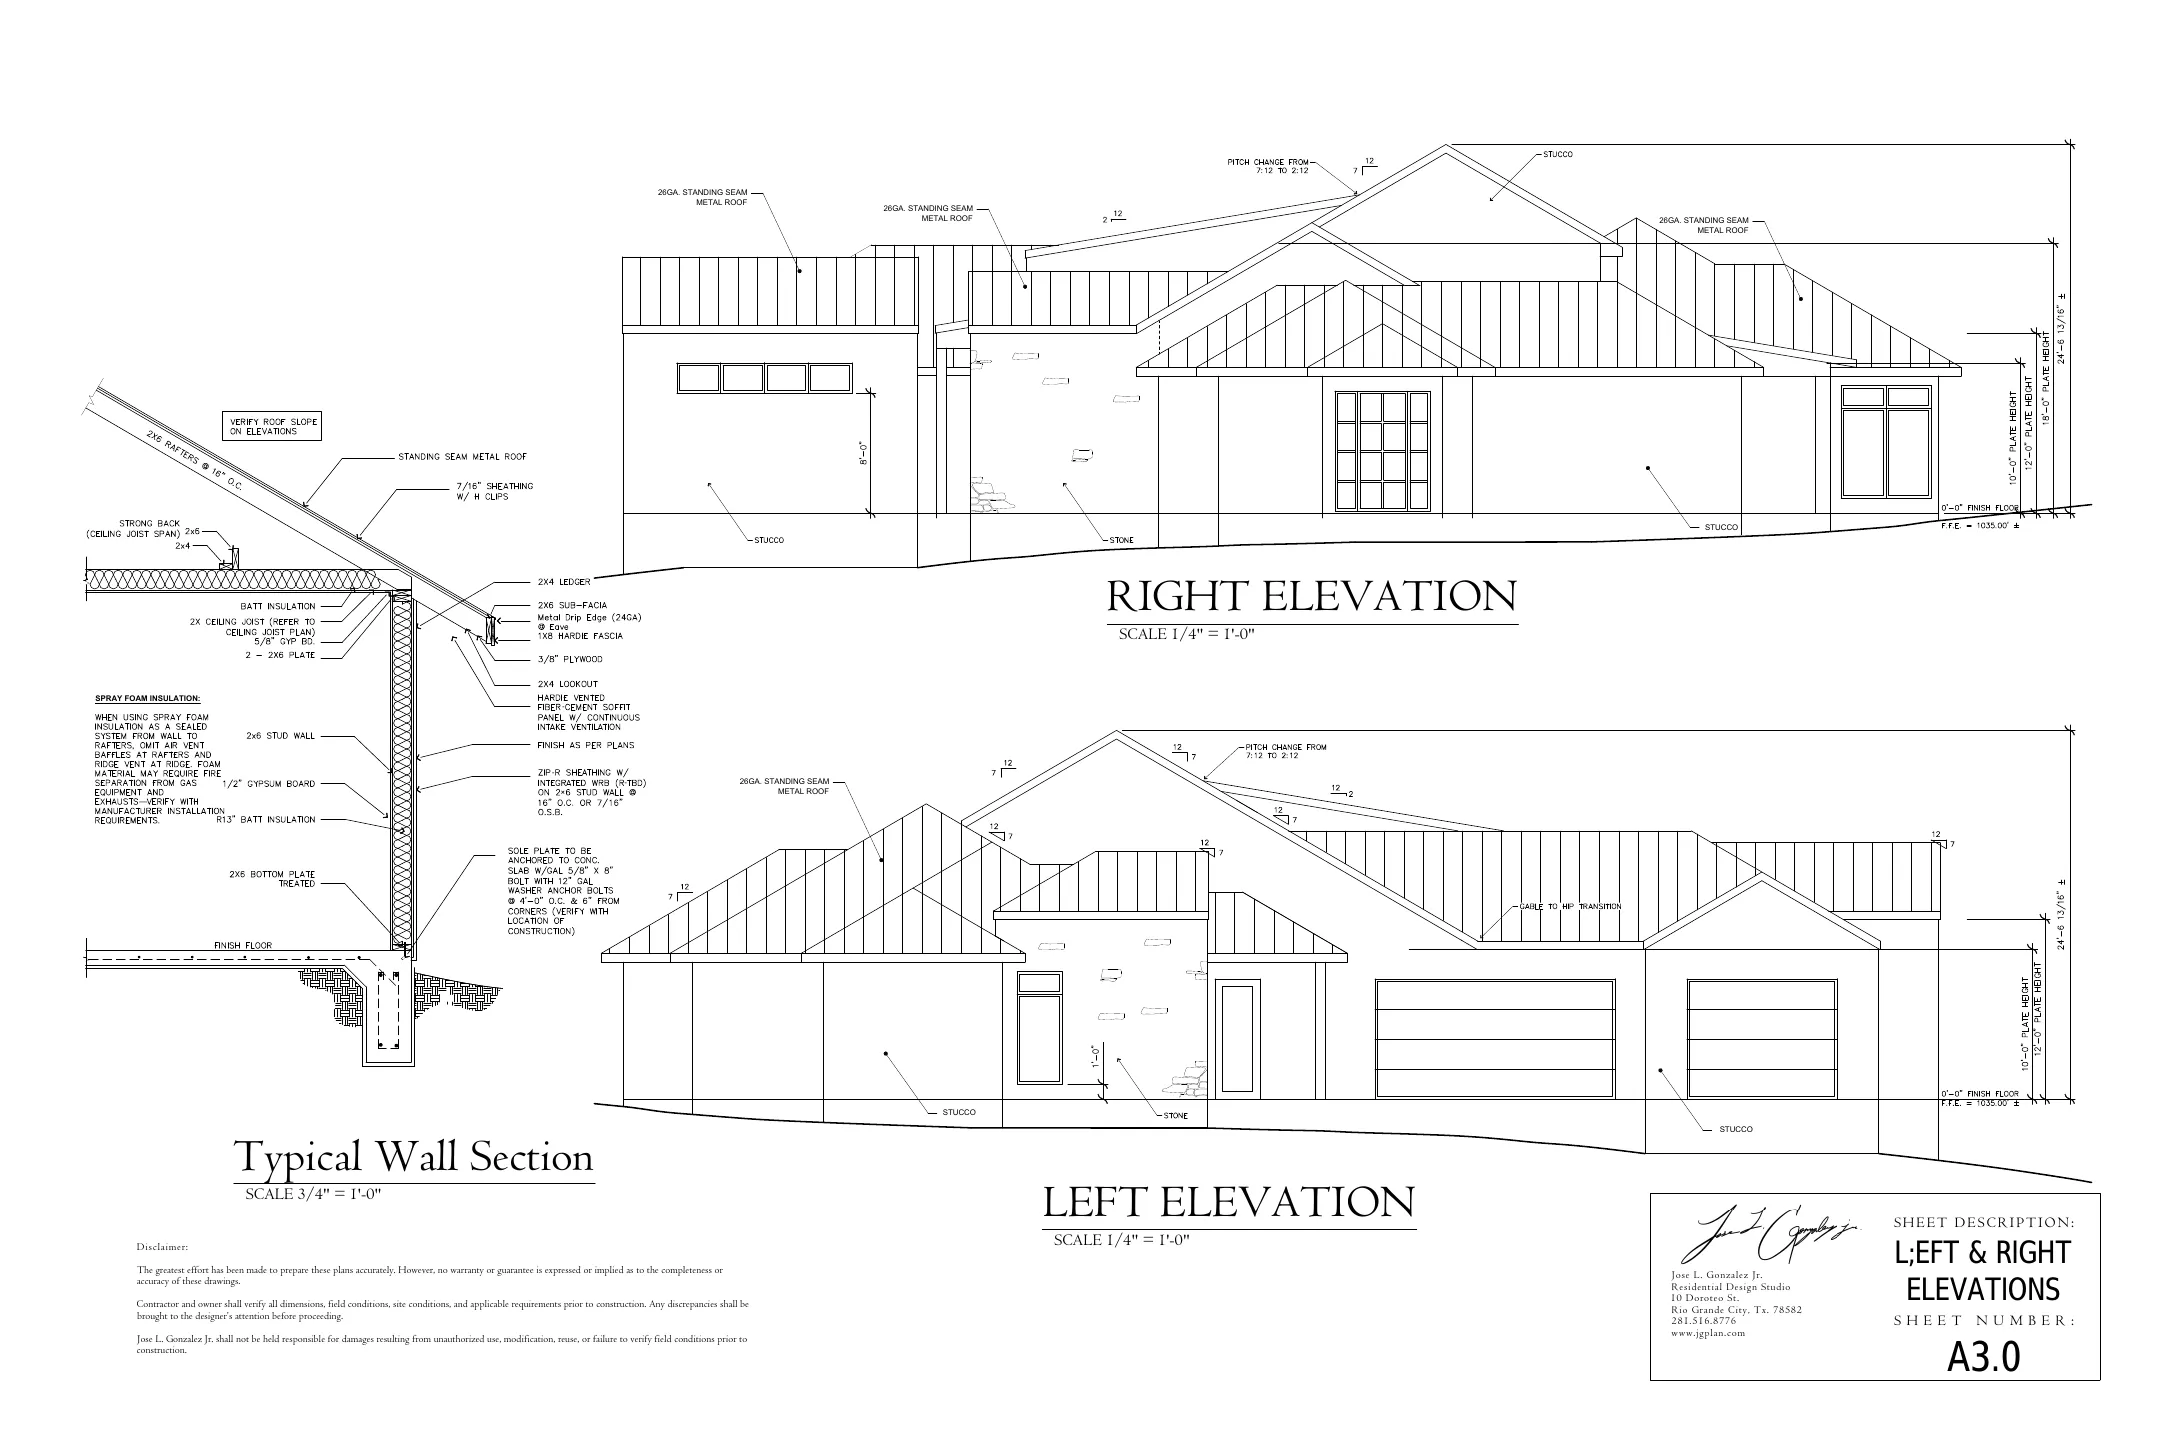
Construction Documents
Highlights from the plan set by Jose L. Gonzalez Jr., Residential Design Studio. Tap any sheet to view it full screen; zoom to read the fine detail.
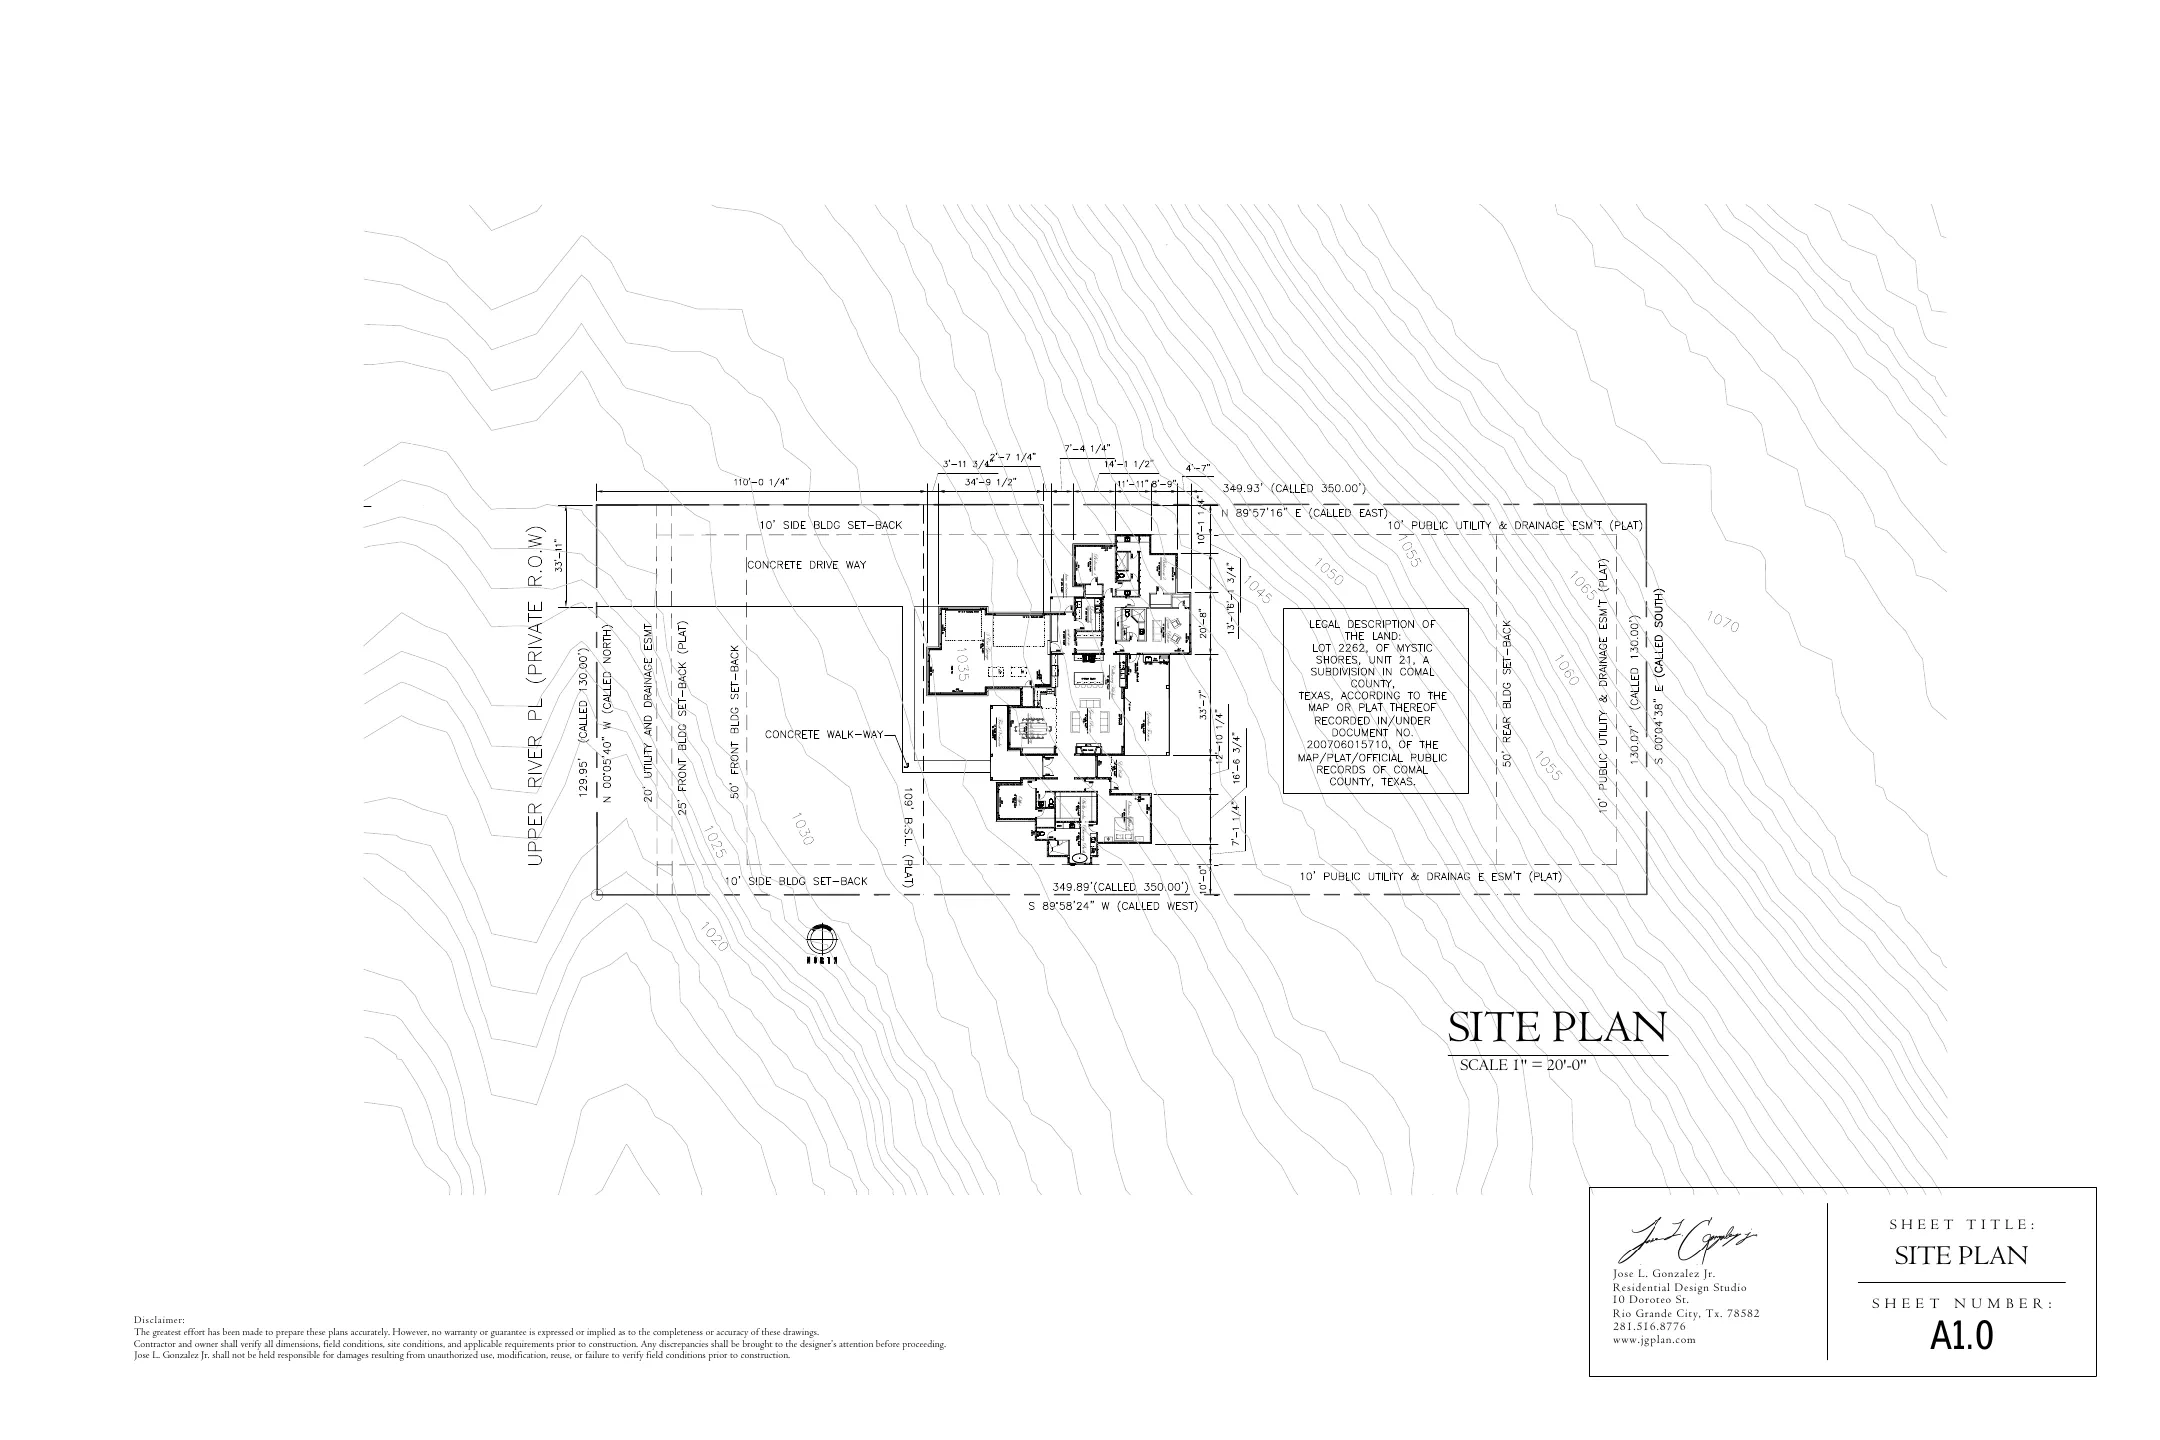
From the Plans
Built to a Standard
Roof
Standing Seam Metal
24-gauge black panels across the full roofscape
Exterior
Stone & Stucco
Limestone veneer on the gable bays, smooth stucco fields
Structure
8×8 Timber Posts
With custom steel columns at the garden terrace
Ceilings
10' to 16' Plates
Clerestory light over the hearth dining room